


Listing Courtesy of:  bridgeMLS / Listed By: Claire Anderson, Corcoran Icon Properties
 bridgeMLS / Listed By: Claire Anderson, Corcoran Icon Properties
 5696 Colton Blvd Oakland, CA 94611
Active (25 Days)
$1,198,000 (USD)
OPEN HOUSE TIMES
-
OPENSat, Aug 292:00 pm - 4:30 pm
-
OPENSun, Aug 302:00 pm - 4:30 pm
Description
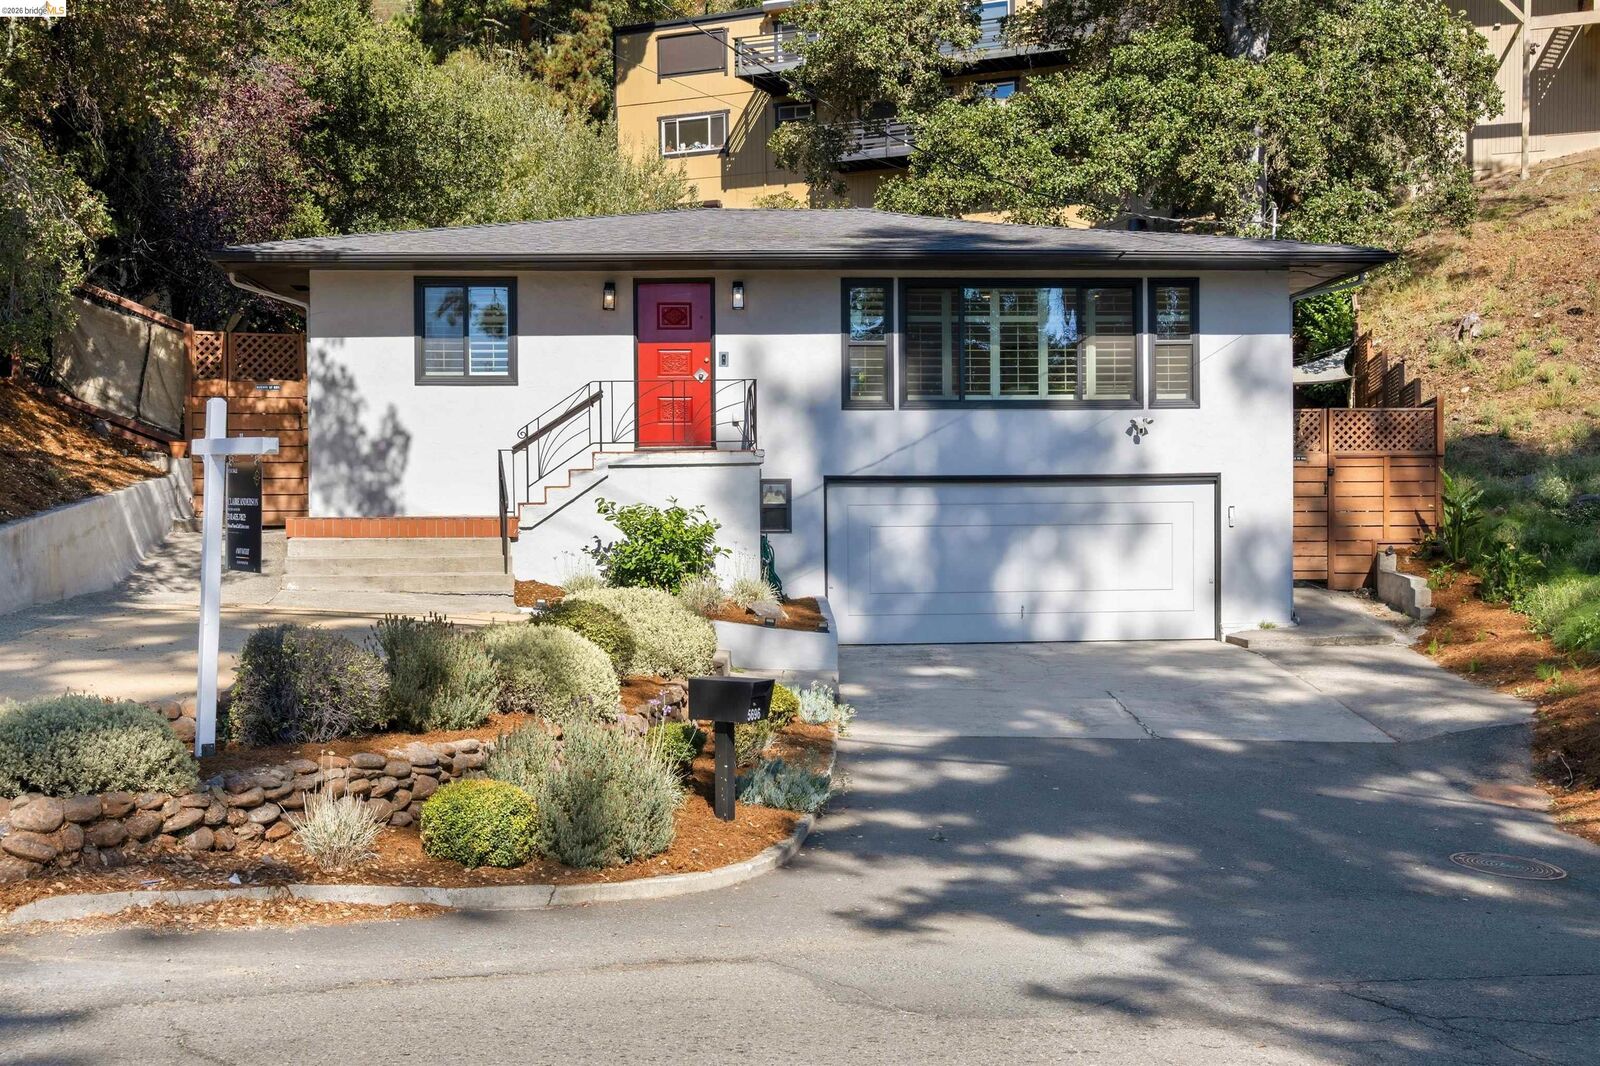
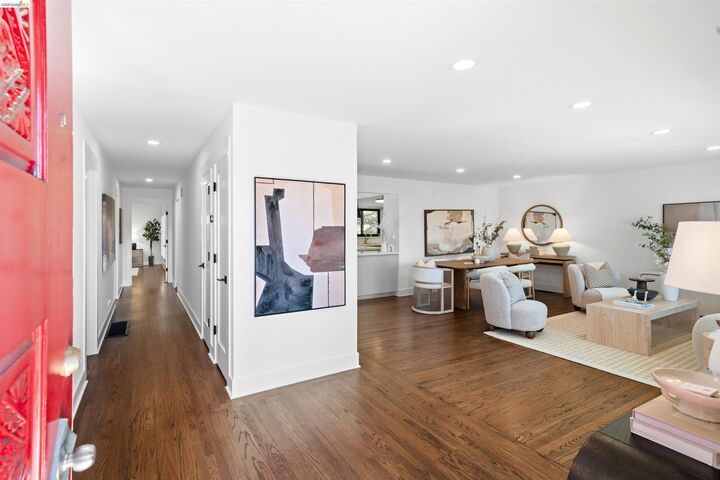
Welcome to this beautifully updated contemporary Montclair home offering approximately 1,985 +/- sq. ft. of living space with three bedrooms and two remodeled bathrooms. Thoughtful upgrades include a remodeled kitchen, a luxurious steam shower, new dual pane windows, and stylish modern finishes throughout. The lower level provides an additional approximately 385 sq. ft. workshop and bonus area, offering excellent flexibility for hobbies, storage, a home gym, or creative use, plus an attached approximately 427 sq. ft. garage. Ideally located near Montclair Village, local schools, tennis courts, shops, cafés, and restaurants. Convenient access to Highways 13 and 24, public transportation, and nearby East Bay amenities makes commuting and everyday living easy. Buyer to verify square footage, permitted use, and all property details.
MLS #:
41143567
41143567
Lot Size
5,980 SQFT
5,980 SQFT
Type
Single-Family Home
Single-Family Home
Year Built
1955
1955
Style
Contemporary
Contemporary
County
Alameda County
Alameda County
Community
Montclair
Montclair
Listed By
Claire Anderson, DRE #01513554 CA, Corcoran Icon Properties
Source
bridgeMLS
Last checked Aug 25 2026 at 11:40 PM PDT
bridgeMLS
Last checked Aug 25 2026 at 11:40 PM PDT
Bathroom Details
- Full Bathrooms: 2
Interior Features
- Dishwasher
- Microwave
- Refrigerator
- Laundry: Laundry Room
- Updated Kitchen
- Free-Standing Range
- Self Cleaning Oven
- Gas Water Heater
- Electric Range
Kitchen
- 220 Volt Outlet
- Dishwasher
- Electric Range/Cooktop
- Microwave
- Range/Oven Free Standing
- Refrigerator
- Self-Cleaning Oven
- Updated Kitchen
- Kitchen Island
Subdivision
- Montclair
Lot Information
- Sloped Up
Property Features
- Fireplace: None
- Fireplace: 0
Heating and Cooling
- Forced Air
- None
Pool Information
- None
Flooring
- Vinyl
- Hardwood
Exterior Features
- Roof: Tar/Gravel
Utility Information
- Sewer: Public Sewer
Garage
- Garage
Parking
- Attached
- Int Access From Garage
- Off Street
Stories
- 1
Living Area
- 1,985 sqft
Location
Estimated Monthly Mortgage Payment
*Based on Fixed Interest Rate withe a 30 year term, principal and interest only
Listing price
Down payment
%
Interest rate
%Mortgage calculator estimates are provided by Corcoran Icon Properties and are intended for information use only. Your payments may be higher or lower and all loans are subject to credit approval.
Disclaimer: Bay East© 2026. CCAR ©2026. bridgeMLS ©2026. Information Deemed Reliable But Not Guaranteed. This information is being provided by the Bay East MLS, or CCAR MLS, or bridgeMLS. The listings presented here may or may not be listed by the Broker/Agent operating this website. This information is intended for the personal use of consumers and may not be used for any purpose other than to identify prospective properties consumers may be interested in purchasing. Data last updated at: 8/25/26 16:40
