

Listing Courtesy of:  bridgeMLS / Listed By: Erik S. Johnson, Corcoran Icon Properties
 bridgeMLS / Listed By: Erik S. Johnson, Corcoran Icon Properties
 695 Mariposa Ave 401 Oakland, CA 94610
Active (11 Days)
$710,000 (USD)
OPEN HOUSE TIMES
-
OPENSat, Jul 111:00 pm - 4:30 pm
-
OPENSun, Jul 121:00 pm - 4:30 pm

Description
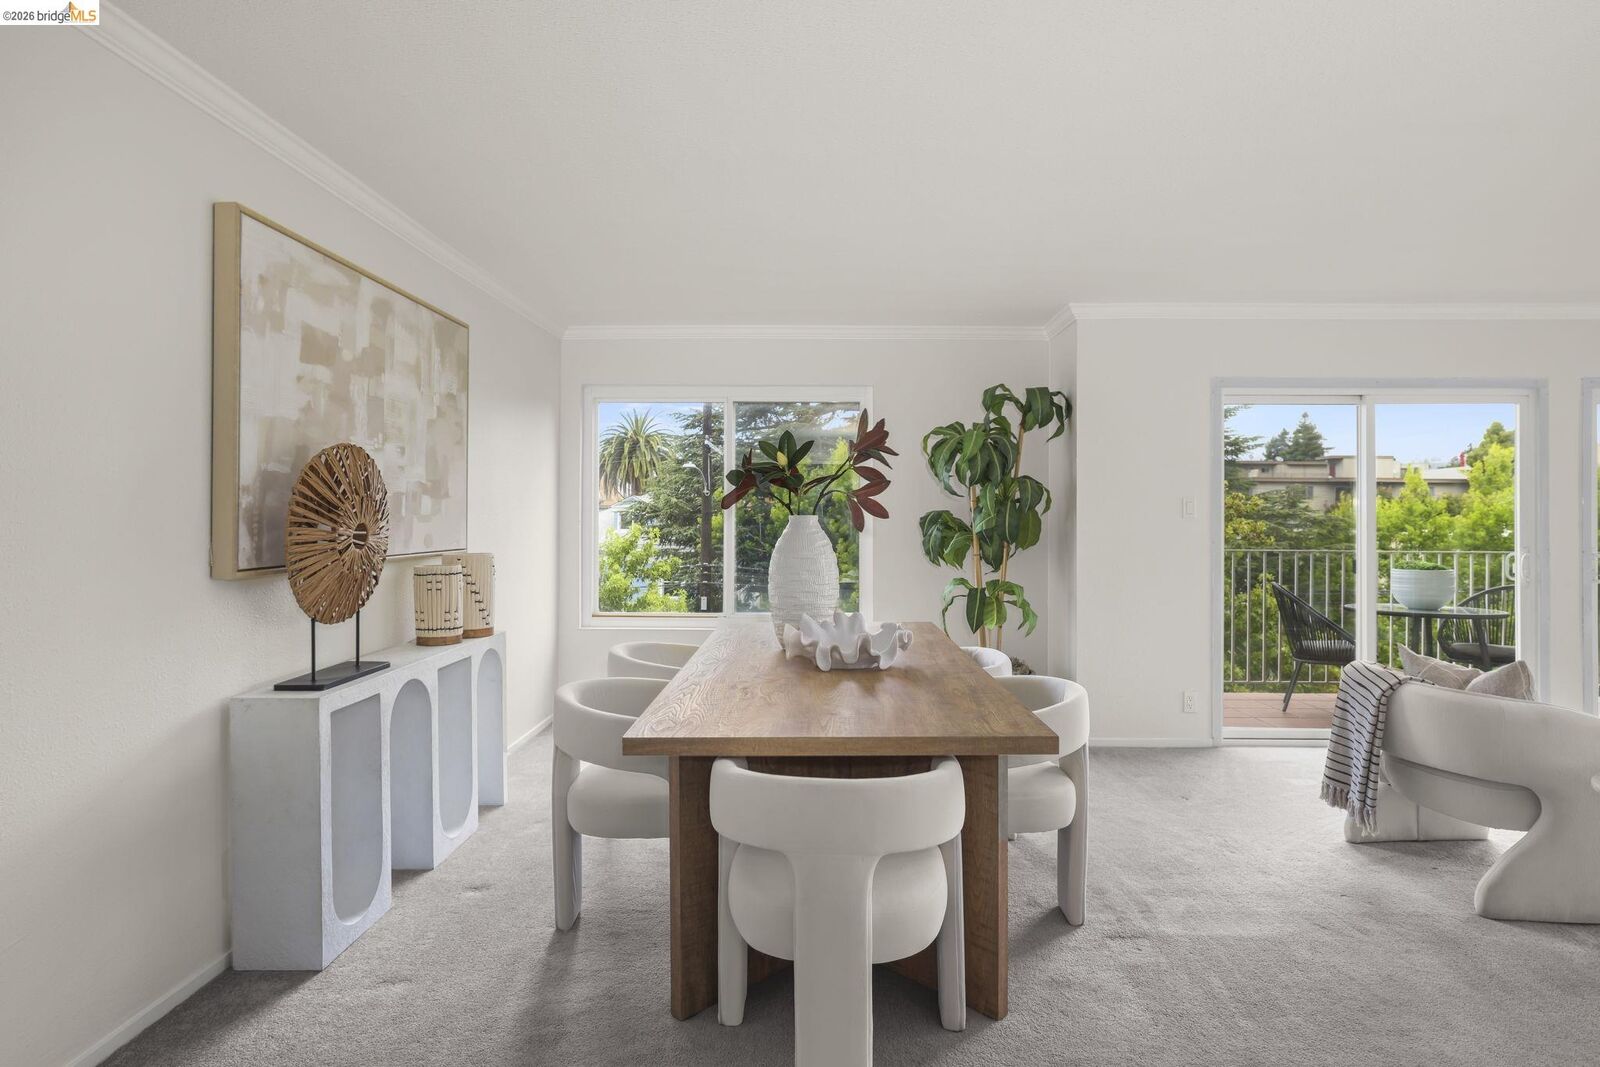
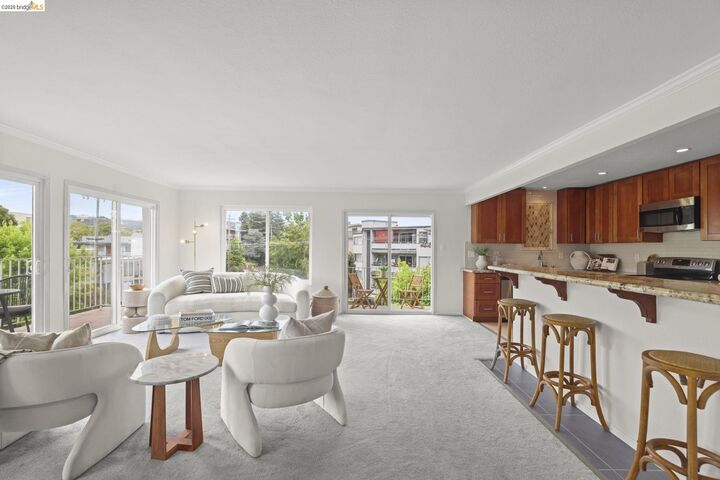
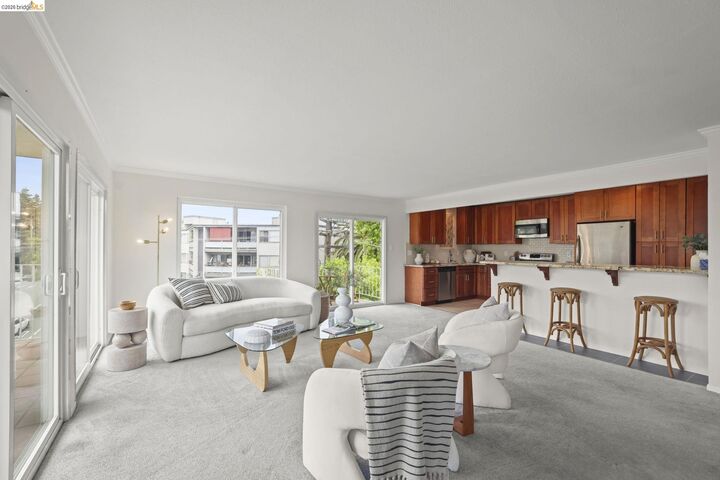
Perched atop a boutique building, this exceptional penthouse offers more than just a home. It offers a place to slow down, soak in the views, and enjoy Oakland from a whole new perspective. Sunlight pours through expansive windows, filling the spacious open concept living area with warmth and creating an effortless flow for both everyday living and entertaining. Step outside to the rooftop deck, or head to one of the multiple private terraces, where morning coffee, evening gatherings, and unforgettable sunsets over the Oakland skyline and surrounding hills become part of your daily routine. With a flexible layout that easily adapts to your lifestyle, there's room to create the home office, guest retreat, or creative space you've always envisioned. Just moments from Piedmont Avenue, Grand Avenue, Lake Merritt, neighborhood favorites, parks, shopping, and commuter options, this unique penthouse places the very best of Oakland at your doorstep, boasting an 86 WalkScore. Must See!
MLS #:
41139973
41139973
Lot Size
0.29 acres
0.29 acres
Type
Condo
Condo
Year Built
1964
1964
Style
Other
Other
Views
City Lights, Downtown, Hills, Partial, San Francisco, Trees/Woods
City Lights, Downtown, Hills, Partial, San Francisco, Trees/Woods
County
Alameda County
Alameda County
Community
Rose Garden Area
Rose Garden Area
Listed By
Erik Johnson, DRE #01203639 CA, Corcoran Icon Properties
Source
bridgeMLS
Last checked Jul 11 2026 at 3:19 AM PDT
bridgeMLS
Last checked Jul 11 2026 at 3:19 AM PDT
Bathroom Details
- Full Bathrooms: 2
Interior Features
- Dishwasher
- Breakfast Bar
- Elevator
- Refrigerator
- Dining Area
- Updated Kitchen
- Electric Range
- Laundry: Common Area
- Penthouse Location
- Laundry: Coin Operated
Kitchen
- Breakfast Bar
- Dishwasher
- Electric Range/Cooktop
- Refrigerator
- Updated Kitchen
- Other
- Stone Counters
- Disposal
Subdivision
- Rose Garden Area
Lot Information
- Corner Lot
Property Features
- Fireplace: None
- Fireplace: 0
Heating and Cooling
- Forced Air
- None
Pool Information
- None
Homeowners Association Information
- Dues: $675/Monthly
Flooring
- Other
- Tile
- Carpet
Exterior Features
- Roof: Other
Utility Information
- Sewer: Other
Garage
- Garage
Parking
- Space Per Unit - 1
- Below Building Parking
Stories
- 1
Living Area
- 1,856 sqft
Location
Disclaimer: Bay East© 2026. CCAR ©2026. bridgeMLS ©2026. Information Deemed Reliable But Not Guaranteed. This information is being provided by the Bay East MLS, or CCAR MLS, or bridgeMLS. The listings presented here may or may not be listed by the Broker/Agent operating this website. This information is intended for the personal use of consumers and may not be used for any purpose other than to identify prospective properties consumers may be interested in purchasing. Data last updated at: 7/10/26 20:19
