

Listing Courtesy of: San Francisco Association Of Realtors / Listed By: Danny, Kira, Harry & Donna, Corcoran Icon Properties; Karen McKenna, Icon Properties
1571 Van Dyke Avenue San Francisco, CA 94124
Active
$799,000 (USD)
OPEN HOUSE TIMES
-
OPENSun, Jul 122:00 pm - 4:00 pm
-
OPENTue, Jul 142:00 pm - 4:00 pm
-
OPENSun, Jul 192:00 pm - 4:00 pm
show more
Description
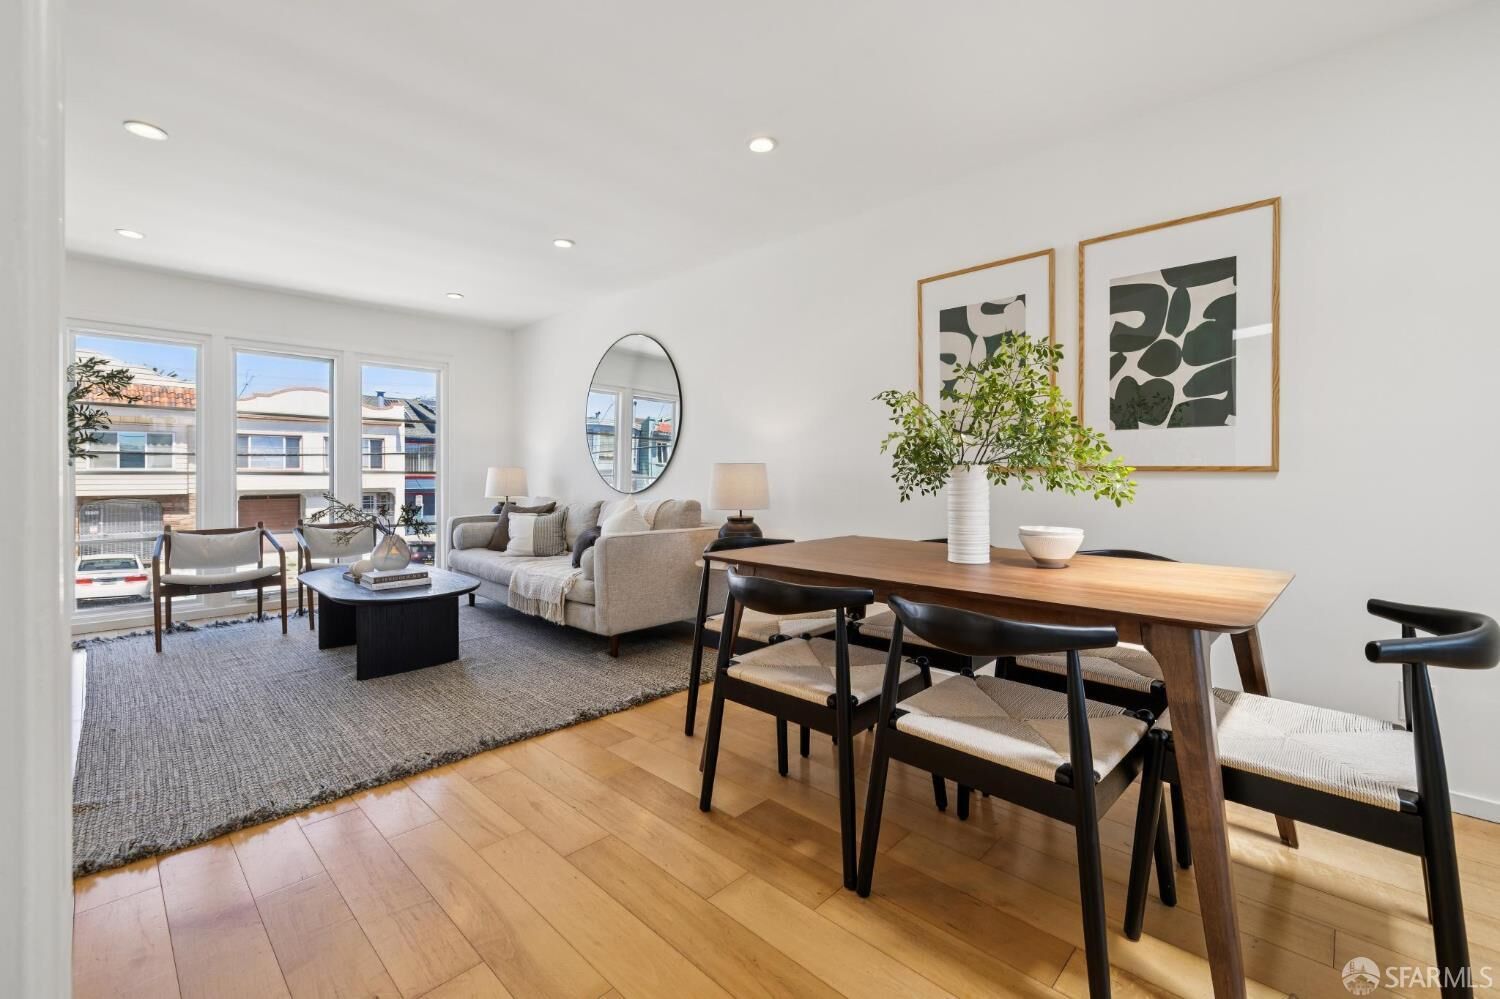
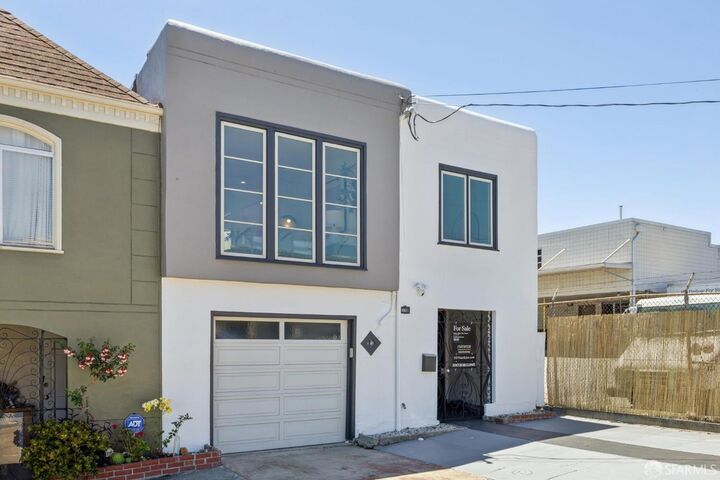
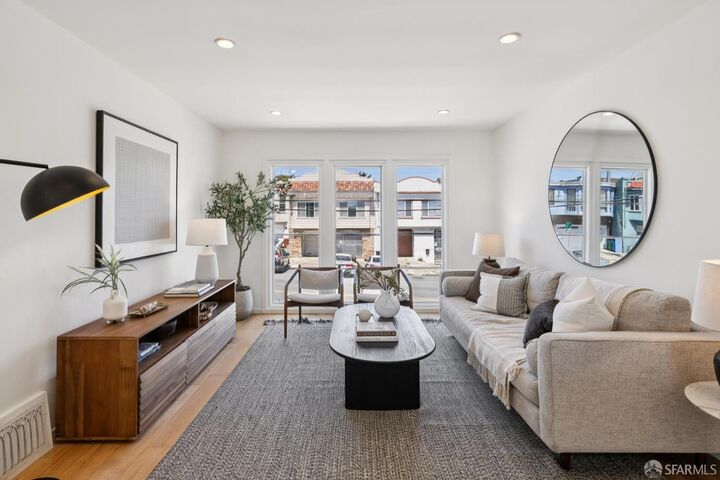
Tucked in San Francisco's sunny Bayview neighborhood, this charming single-family home offers comfort, space, and endless potential. Featuring 3 bedrooms and 1 bathroom, the home is filled with natural light thanks to its desirable north-south-facing orientation. The inviting layout provides comfortable everyday living, while the attached garage offers convenient parking, additional storage and flex-space for working from home. Step outside to an expansive south-facing backyarda rare urban retreat with ample room for entertaining, gardening, play, or future possibilities. Located in one of the city's sunniest neighborhoods, Bayview is known for its strong sense of community, neighborhood parks, and easy access to freeways, Muni, and downtown San Francisco. Whether you're looking for your first home or a property with room to grow, this is an exceptional opportunity to own a home with generous outdoor space in one of San Francisco's evolving neighborhoods. URL: 1571VanDyke.com
MLS #:
426145178
426145178
Lot Size
2,500 SQFT
2,500 SQFT
Type
Single-Family Home
Single-Family Home
Year Built
1944
1944
Views
City Lights, Hills, Mountain(s)
City Lights, Hills, Mountain(s)
County
San Francisco County
San Francisco County
Listed By
Danny, Kira, Harry & Donna , Corcoran Icon Properties
Karen McKenna, DRE #02137324 CA, Corcoran Icon Properties
Karen McKenna, DRE #02137324 CA, Corcoran Icon Properties
Source
San Francisco Association Of Realtors
Last checked Jul 11 2026 at 2:21 AM PDT
San Francisco Association Of Realtors
Last checked Jul 11 2026 at 2:21 AM PDT
Bathroom Details
- Full Bathroom: 1
Interior Features
- Dishwasher
- Laundry: In Garage
- Free-Standing Refrigerator
- Windows: Skylight(s)
- Disposal
- Free-Standing Gas Range
- Windows: Double Pane Windows
- Dryer
- Washer
Kitchen
- Skylight(s)
Property Features
- Fireplace: 0
Heating and Cooling
- Central
Basement Information
- Walk-Out Access
Flooring
- Wood
Garage
- Attached Garage
Parking
- Attached
- Enclosed
- Total: 2
- Tandem
- Garage Door Opener
- Garage Faces Front
- On Site (Single Family Only)
Stories
- 0
Living Area
- 1,067 sqft
Location
Disclaimer: Listings on this page identified as belonging to another listing firm are based upon data obtained from SFAR MLS, which data is copyrighted by the San Francisco Association of REALTORS®, but is not warranted. Data Last Updated 7/10/26 19:21.
