1194 Halyard Drive Santa Rosa, CA 95401
Listing Courtesy of: BAREIS / Listed By: Brook Terhune, Corcoran Icon Properties

  1194 Halyard Drive Santa Rosa, CA 95401

Contingent (31 Days)
$824,000 (USD)
4
BED
3
BATH
2,135
SQFT

Description

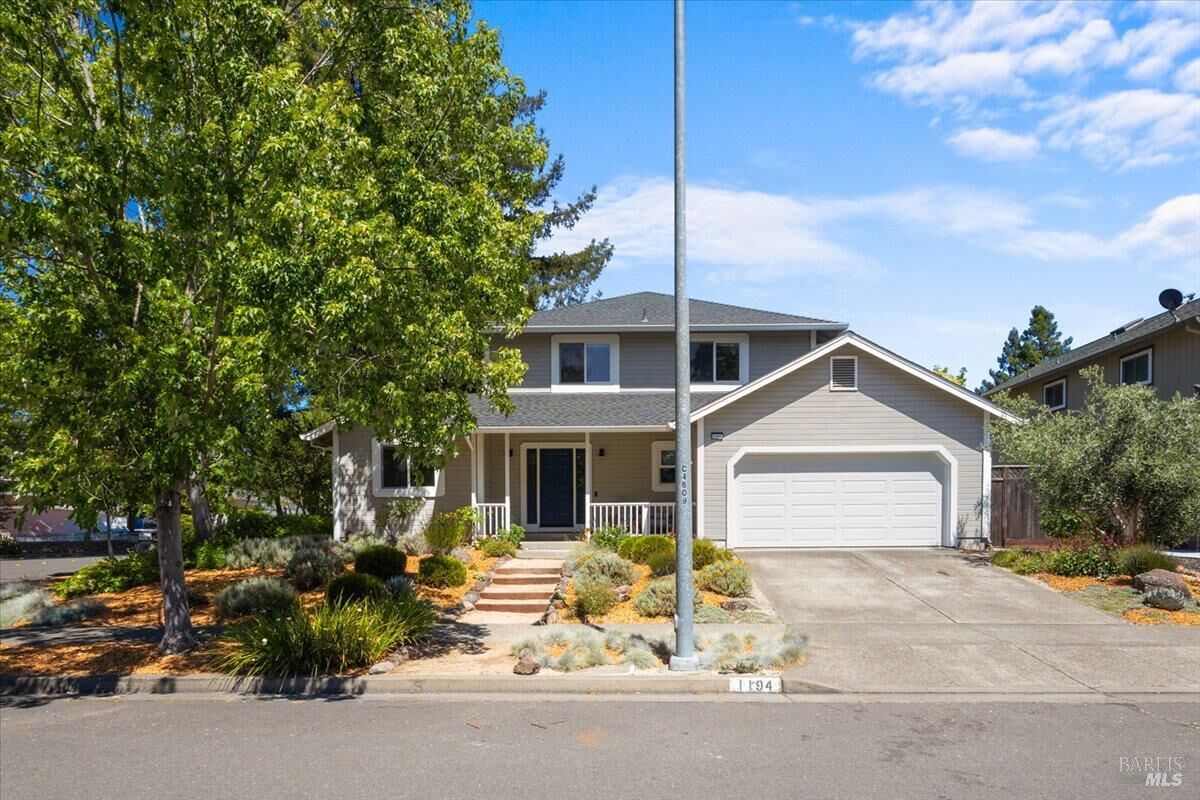
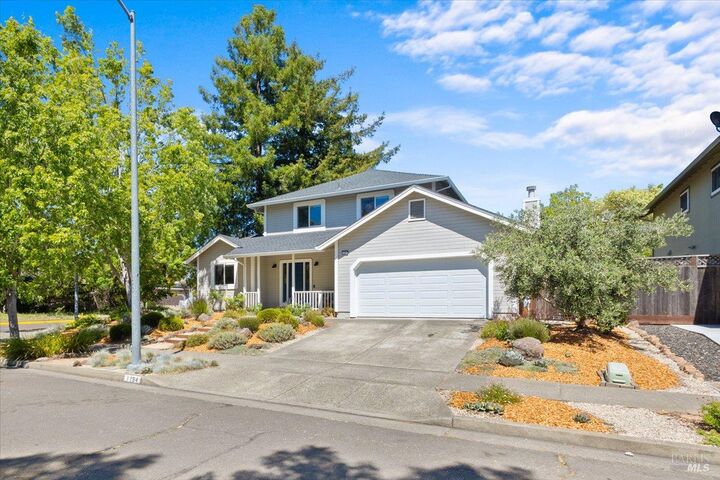
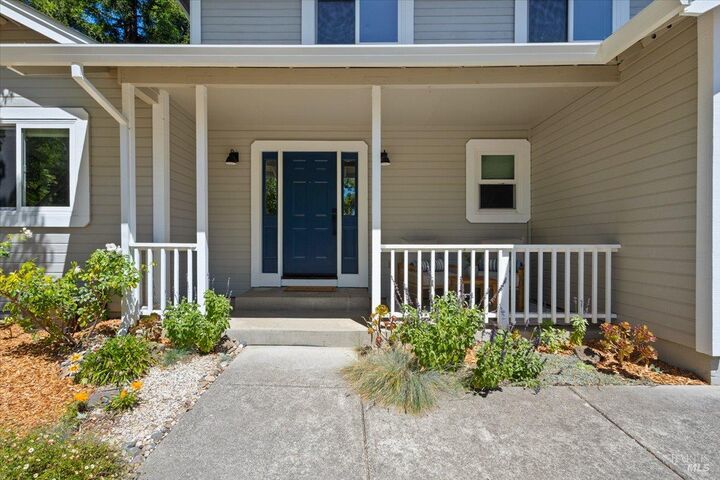
Four-bedroom, three-bathroom home offering approximately 2,135 square feet on a 6,970 square foot corner lot in Northwest Santa Rosa. Built in 1990, this versatile floor plan features a desirable main-level bedroom and full bathroom, spacious living areas, and abundant storage throughout. The flat, usable backyard offers plenty of space to relax, entertain, garden, or play, with a grassy area and electrical already run for a future hot tub. Don't miss the oversized under-stair storage closet affectionately known by the sellers as the Harry Potter Room.'' Over the years, the sellers have thoughtfully updated the home with a newer roof, gutters and gutter guards, newer dual-pane windows, updated siding and trim work, fresh interior and exterior paint, solid wood Craftsman-style interior doors, dimmable LED lighting, recessed lighting, ceiling fans, updated kitchen appliances, newer water heater, A/C, newer HVAC ductwork with attic fans, front yard xeriscape landscaping, and new fencing. The garage also includes dedicated electrical wiring in place for a future EV charger installation. Conveniently located near Dutch Flohr Neighborhood Park, a fully renewed neighborhood park just up the street, as well as nearby creekside trails, schools, shopping, dining, and commuter routes, this move-in-ready home offers a wonderful combination of space, functionality, thoughtful updates, and neighborhood amenities.

MLS #:
326047570
Lot Size
7,018 SQFT
Type
Single-Family Home
Year Built
1990
Style
Traditional
County
Sonoma County

Listed By

Brook Terhune, DRE #01441911 CA, Corcoran Icon Properties
Source
BAREIS
Last checked Jul 11 2026 at 9:44 AM PDT
Bathroom Details
  • Full Bathrooms: 3
Kitchen
  • Dishwasher
  • Microwave
  • Disposal
  • Slab Counter
  • Kitchen/Family Combo
  • Quartz Counter
  • Free Standing Refrigerator
  • Pantry Closet
  • Free Standing Gas Range
Lot Information
  • Corner
Property Features
  • Fireplace: Brick
  • Fireplace: Wood Burning
  • Fireplace: Gas Starter
  • Fireplace: 1
Heating and Cooling
  • Fireplace(s)
  • Central
  • Ceiling Fan(s)
Pool Information
  • No
Flooring
  • Laminate
  • Carpet
  • Linoleum
Utility Information
  • Utilities: Cable Available, Internet Available, Public
  • Sewer: Public Sewer
Garage
  • Attached
  • Interior Access
  • Garage Door Opener
  • Side-by-Side
  • See Remarks
  • Ev Charging
Stories
  • 2
Living Area
  • 2,135 sqft
Location
   
Calculate drive times to this property
 
Powered by INRIX® Drive Time

Powered by Walk Score®
Disclaimer: Listing Data © 2026 Bay Area Real Estate Information Services, Inc. All Rights Reserved. Data last updated: 7/11/26 02:44
